
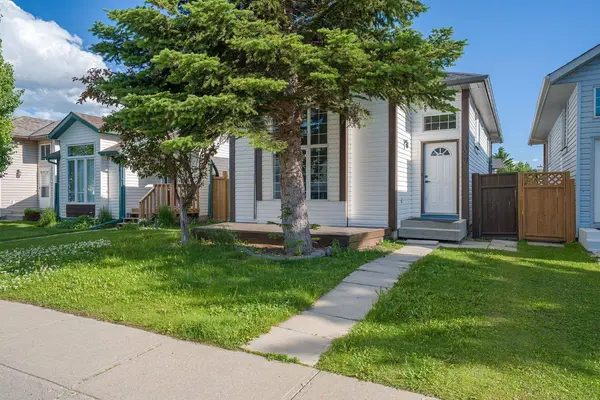
190 Coverdale RD NE
Calgary, AB T3K4J7
- 5 Beds
- 2 Baths Full Baths: 2
- 1,024 SqFt
- 3,049 Lot Size
- 1994 Year Built
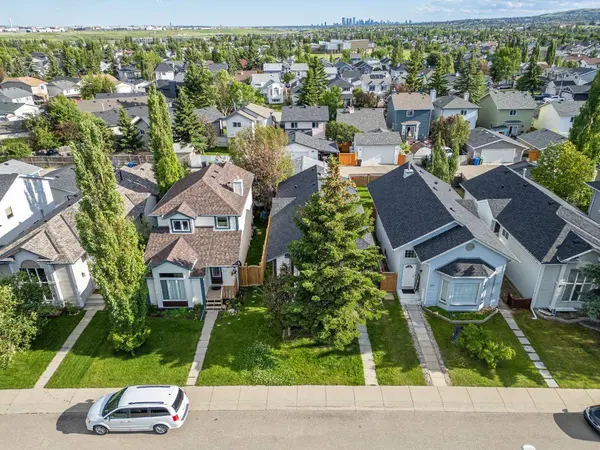
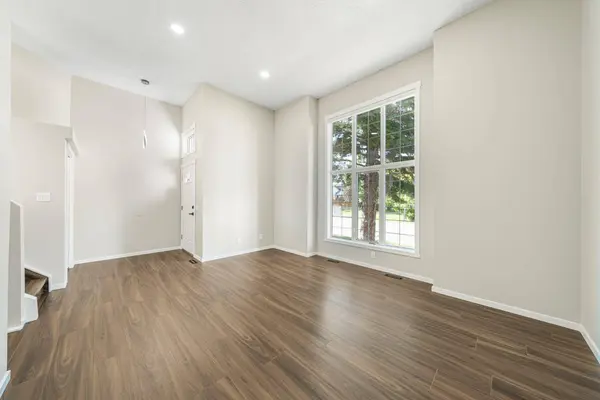
Welcome to this beautifully renovated 1,024 sq. ft. bi-level offering 5 bedrooms,2 full bathrooms,and a detached double garage in a fantastic family-friendly location. Situated directly across from a scenic walking and biking pathway leading to a playground,this home enjoys beautiful green space views and a peaceful setting right outside your front door.
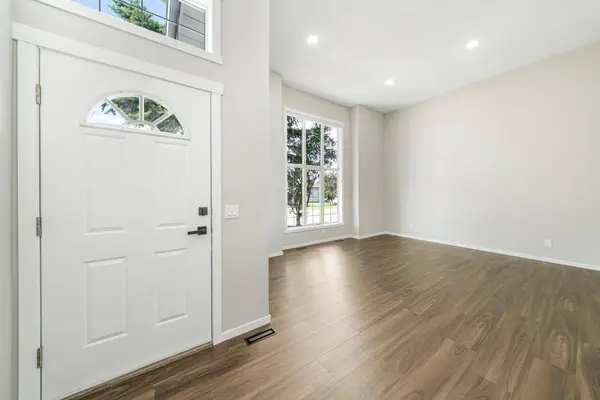
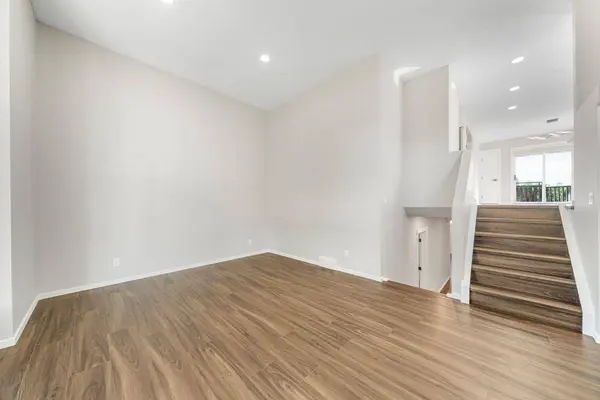
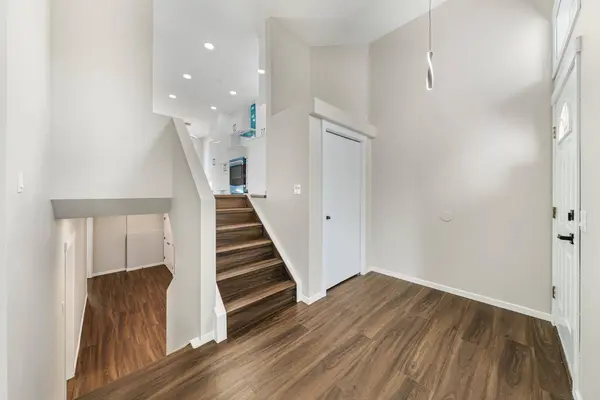
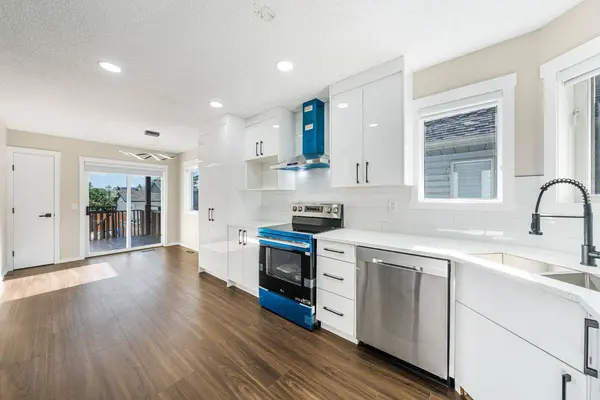
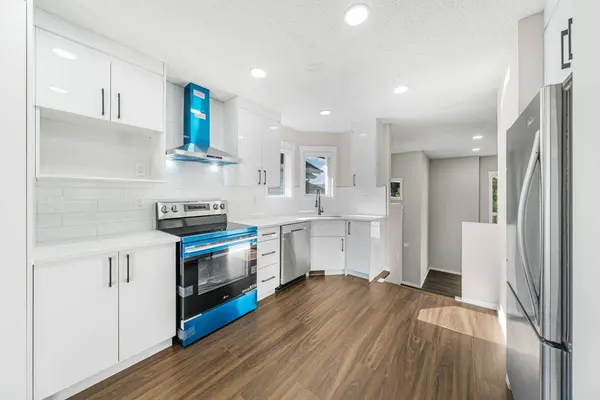
The bright main level features a spacious living room,3 generous bedrooms,a fully renovated 4-piece bathroom,and a stunning brand-new kitchen complete with new cabinetry,countertops,and brand-new stainless steel appliances. Fresh paint,new flooring throughout,new interior doors,and new baseboards give the entire home a modern,move-in-ready feel.
The fully finished basement offers 2 additional bedrooms,a beautifully renovated full bathroom,a large recreation room,and a stylish knockdown ceiling,providing plenty of space for family living,guests,or a home office.
Recent upgrades include a brand-new kitchen,brand-new stainless steel appliances,two fully renovated bathrooms,new flooring throughout,fresh interior paint,new interior doors,new baseboards,knockdown basement ceiling,and a new garage door opener with remote.
Enjoy the convenience of a detached double garage and an exceptional location with walking and biking trails,a nearby playground,schools,parks,shopping,transit,and other everyday amenities just minutes away.
This turnkey home offers the perfect combination of modern updates,functional living space,and an outstanding location. Don't miss this exceptional opportunity—book your private showing today!
GALLERY
PROPERTY DETAIL
Key Details
Property Type Single Family Home
Sub Type Detached
Listing Status Active
Purchase Type For Sale
Approx. Sqft 1024.0
Square Footage 1, 024 sqft
Price per Sqft $527
Subdivision Coventry Hills
MLS Listing ID A2353464
Style Bi-Level
Bedrooms 5
Full Baths 2
HOA Y/N No
Year Built 1994
Lot Size 3,049 Sqft
Acres 0.07
Property Sub-Type Detached
Location
State AB
County 0046
Community Playground, Schools Nearby, Shopping Nearby, Walking/Bike Paths
Area Cal Zone N
Zoning R-G
Direction NE
Rooms
Basement None, Full, Finished
Building
Lot Description Back Lane
Dwelling Type House
Faces N
Story Bi-Level
Foundation Poured Concrete
Architectural Style Bi-Level
Level or Stories Bi-Level
New Construction No
Interior
Interior Features High Ceilings, No Animal Home, No Smoking Home, Quartz Counters, See Remarks
Heating Forced Air, Natural Gas
Cooling None
Flooring Vinyl, Vinyl Plank
Inclusions none
Fireplace No
Appliance Dishwasher, Dryer, Electric Stove, Range Hood, Refrigerator, Washer
Laundry In Basement
Exterior
Exterior Feature Playground
Parking Features Double Garage Detached
Garage Spaces 2.0
Fence Fenced
Community Features Playground, Schools Nearby, Shopping Nearby, Walking/Bike Paths
Roof Type Asphalt Shingle
Porch Deck, See Remarks
Total Parking Spaces 2
Garage Yes
Others
Restrictions None Known
Virtual Tour https://unbranded.youriguide.com/190_coverdale_rd_ne_calgary_ab/
CONTACT